Features / Prove quality & win trust / Quality control & Cpk

01 Quality control & Cpk

Make every QC result explainable back to the spool.

When a spool is questioned, show why it passed or recorded a fault — the measurement, the process window behind it, and the job that produced it — in one record.

Use the demo to inspect a spool QC result and the process window behind it.

Prove quality & win trust
  • 01QC scheme — Warning and alarm tolerances that decide whether a spool passes or records a length or diameter fault.
  • 02Gauge mapping — Line-specific speed and diameter channels resolved before QC calculation.
  • 03Cpk context — Worst-case diameter-axis process capability where source data supports it.

Tolerances, gauge mapping, and capability all resolve to the same spool record you can put in front of a customer.

Primary user

QA + technologist

The team explaining why a spool passed or recorded a fault — and when that calls for investigation or process review.

Quality unit

Physical spool

The result belongs to the produced reel, not only to the job batch.

Best demo

Failed spool review

Open a failed spool and follow measurement, window, and production context.

The moment

Pass/fail is too small a story for filament quality.

acqSYS grades every spool three ways: passed, length fault, or diameter fault. A diameter fault is the critical one — it disqualifies the spool from use. A length fault means the filament itself is good, but the spool's weight or length is out of spec. Explaining either takes the measurement, the process window, and the production context in one place.
With acqSYS

What changes

  • QC resolves the line mapping for speed and diameter channels before evaluating the spool.
  • Measurement windows account for upstream gauge position and speed behavior, tightening the link between process and spool.
  • Cpk, QC details, ProductHub, operator, job, label, and public verification all point back to the same spool record.
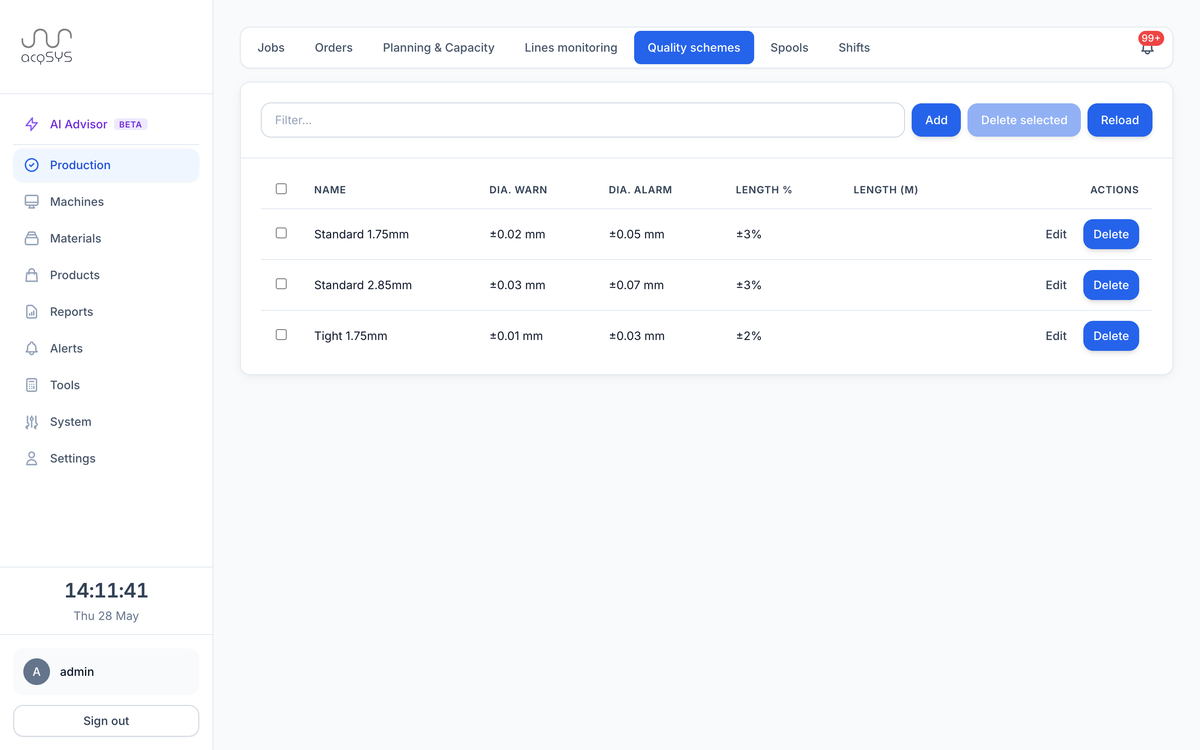
The quality-scheme configuration page with named tolerance sets per product family.
Tight 1.75 mm · ±0.01 warn
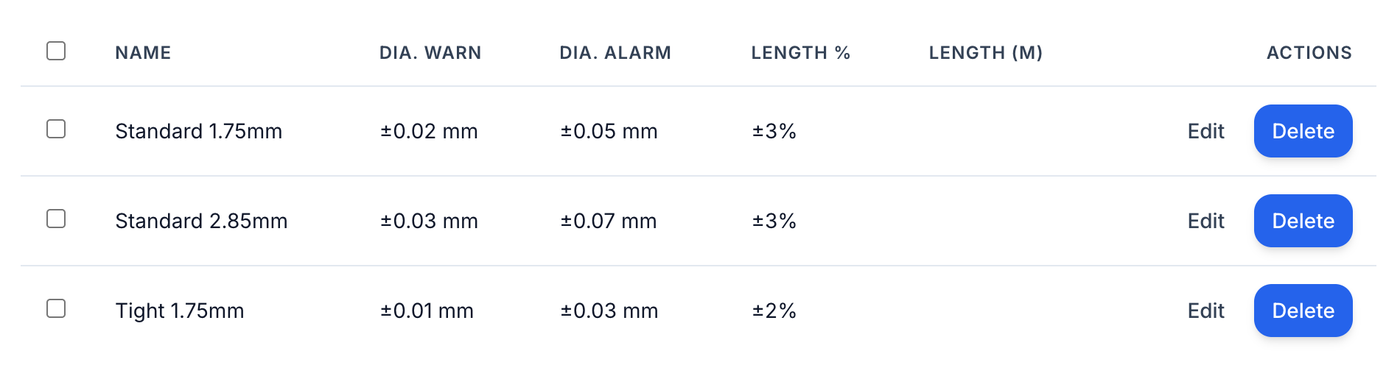
Quality scheme table: Standard 1.75 mm at ±0.02 mm warn and ±0.05 mm alarm, Standard 2.85 mm, and Tight 1.75 mm at ±0.01 mm.

QC configured for the physical line. Quality decisions need tolerances, mappings, and measurement windows that match the way filament moves through the line.

Workflow

The QC evidence chain

The result becomes useful because it is connected to both the physical spool and the process window that produced it.

Resolve mapping Measure window Evaluate result Share proof
Step 01

Resolve mapping

Use line-specific or global QC mapping for speed and diameter axes.

Step 02

Measure window

Calculate the spool-relevant time window from production and gauge context.

Step 03

Evaluate result

Apply warning and alarm tolerances and length checks; compute diameter statistics and Cpk where available.

Step 04

Share proof

Reuse approved QC data in labels, public QR certificates, reports, investigations, and AI Process Advisor (beta) review.
01 — Evidence

QC evidence

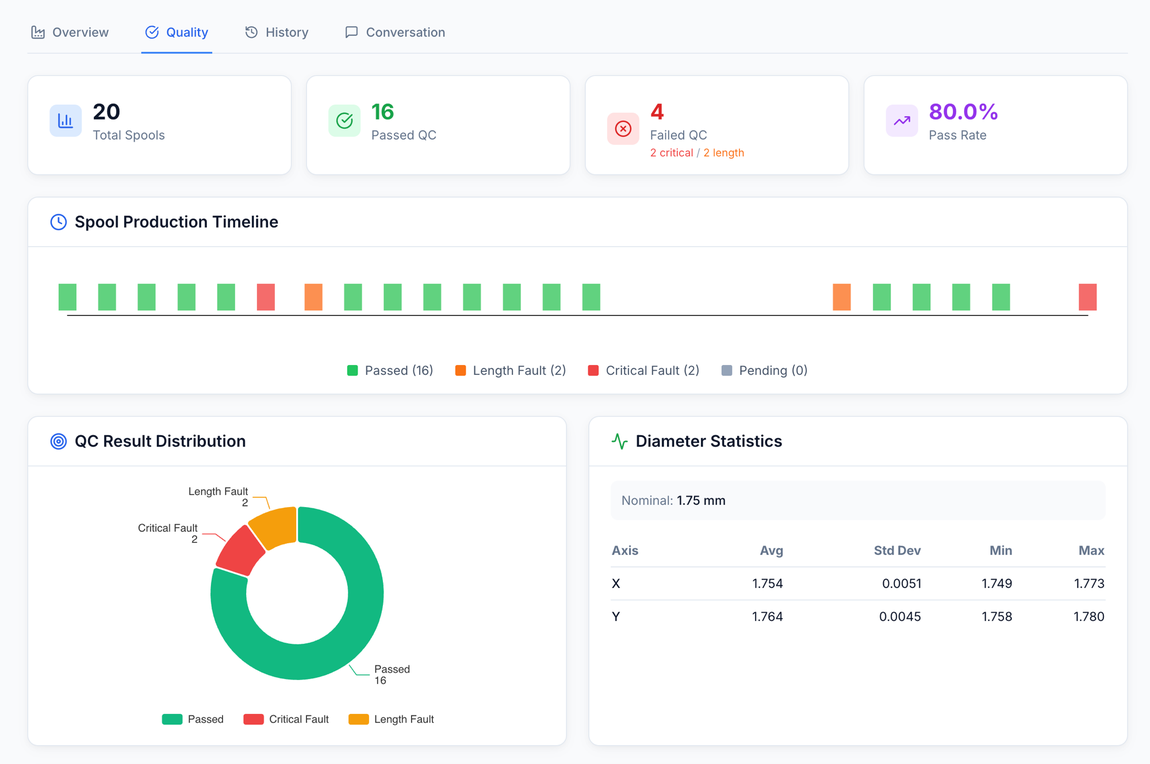
  • Diameter averages, standard deviation, min/max, and axis detail.
  • Length and speed context from the QC window.
  • Cpk rating where diameter stats support it.
80% pass · 16 of 20 spools
Spool quality dashboard: 20 spools, 16 passed (80% pass rate), production timeline and QC result distribution.
02 — Context

Investigation context

  • Order, job, line, operator, ProductHub, SKU, and material context.
  • The full process-telemetry window behind the result — temperatures, pressures, power, humidity, and any connected channel, not only diameter and speed.
  • Spool edit and print/verification history where available.
03 — Value

Business value

  • Close a quality dispute in minutes instead of reconstructing it from three systems.
  • Hand a customer QC evidence tied to their exact reel, not a batch average.
  • Tell a length fault from a critical diameter fault before you scrap or re-measure.
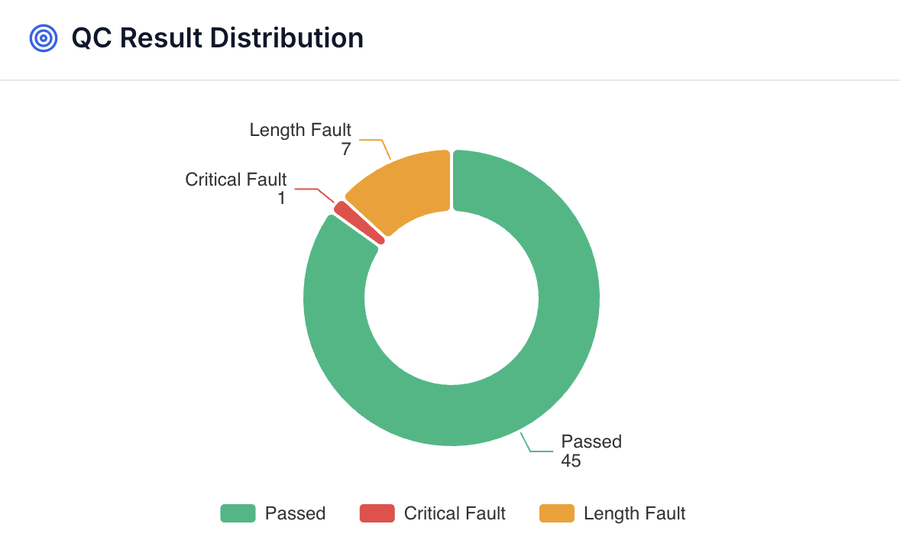
45 passed · 7 length · 1 critical
QC result distribution: 45 passed, 7 length faults, 1 critical diameter fault.
Honest scope

A QC number is only as good as its mapping.

Gauge channels, line configuration, tolerances, and measurement policy must be set correctly. acqSYS provides the connected workflow, but it cannot compensate for missing or wrong instrumentation.

acqSYS advantage

The QC result never detaches from the spool that earned it.

QC is not bolted on after production. The spool record carries process, product, job, line, operator, label, report, and verification context forward.

Connected features

Every QC result feeds the same production record.

See Quality control & Cpk in action

Review quality from the spool backward.

Bring your diameter gauges, tolerance bands, and the last QC result you had to defend. We will show how acqSYS explains it from the spool record.